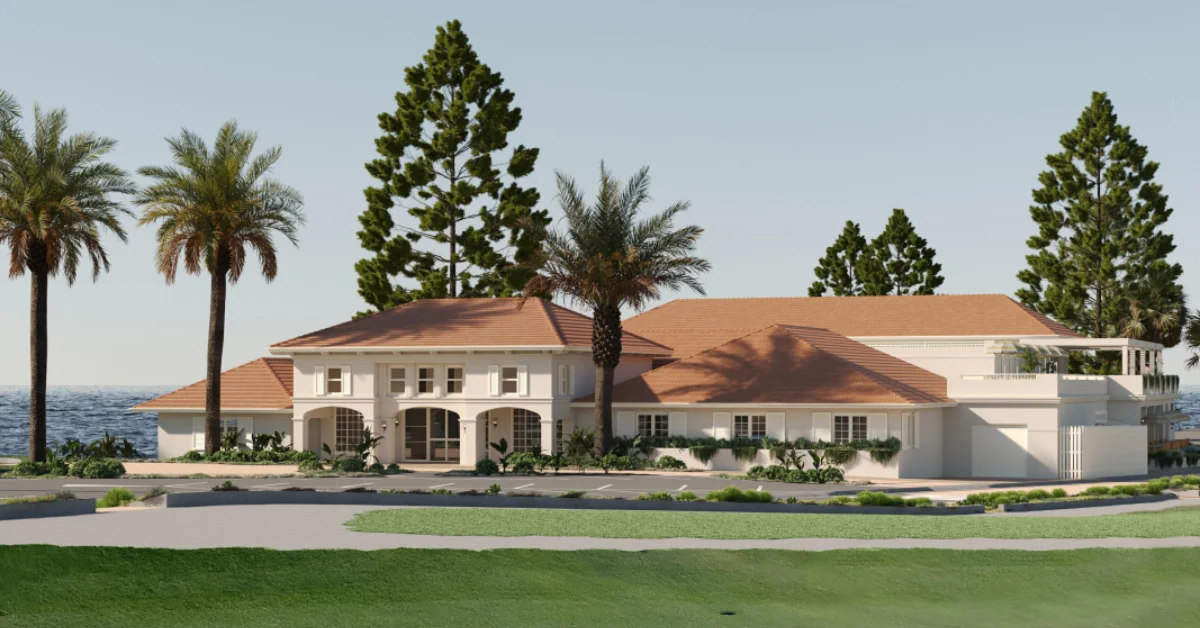
Long Reef Golf Club Plan In Collaroy Knocked Back

Long Reef Golf Club’s $21.6 million clubhouse redevelopment in Collaroy has been refused, leaving plans for alterations, additions and car parking works unapproved.


Collaroy Clubhouse Proposal Refused

Long Reef Golf Club’s proposed clubhouse redevelopment at 2 Anzac Avenue, has been refused after assessment of a development application seeking major changes to the existing club facilities.

The application, listed as DA2025/0764, proposed alterations and additions to the clubhouse, along with car parking works. The cost of work was recorded at $21,596,132.

The application was submitted on 23 June 2025 and placed on exhibition from 14 July 2025 to 11 August 2025. It was determined on 15 April 2026, with the application status recorded as refused.

The proposal had been recommended for approval by professional planning staff before it was unanimously refused at determination stage.
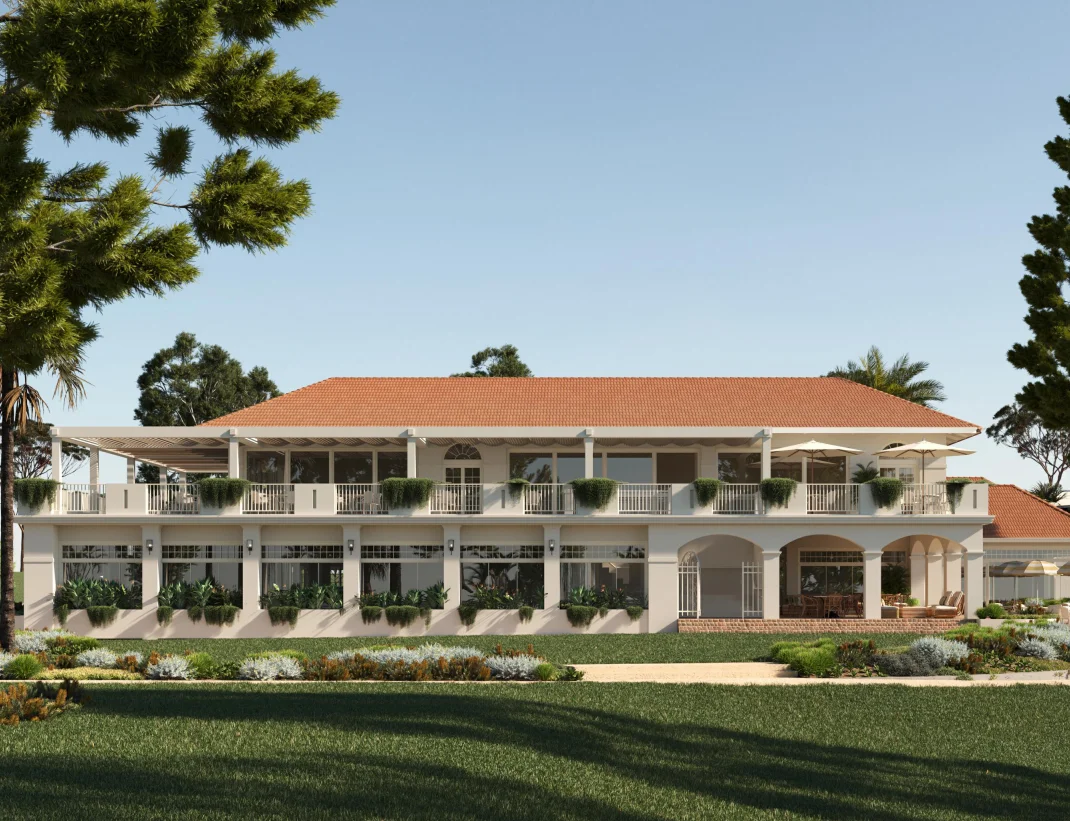
Long Reef Golf Club
Photo Credit: DA2025/0764

Scale And Information Gaps Cited

The refusal centred on concerns about the proposed building’s size and bulk in its coastal setting on community-owned land.

The application was also considered incomplete, with further information required before the proposal could be properly considered. Those issues meant the clubhouse redevelopment did not proceed to approval.

The proposal would have changed the existing Long Reef Golf Club clubhouse and included associated car parking works, making it a substantial application for the Collaroy site.

Long Reef Golf Club Responds

Long Reef Golf Club General Manager Ben Russell said the existing clubhouse, which is about 60 years old, was no longer fit for purpose.

He said the club’s goal remained to create a modern and sustainable asset for the Northern Beaches. He also noted that the proposal had been supported through the assessment process before the refusal.

Mr Russell said the decision identified a need for further technical information and clarification about specific site details. He said the club believed many of those matters had already been addressed through its submission and technical material.

The club has indicated it expects to provide further clarification through a review process, with the aim of demonstrating the project’s compliance and long-term benefit.
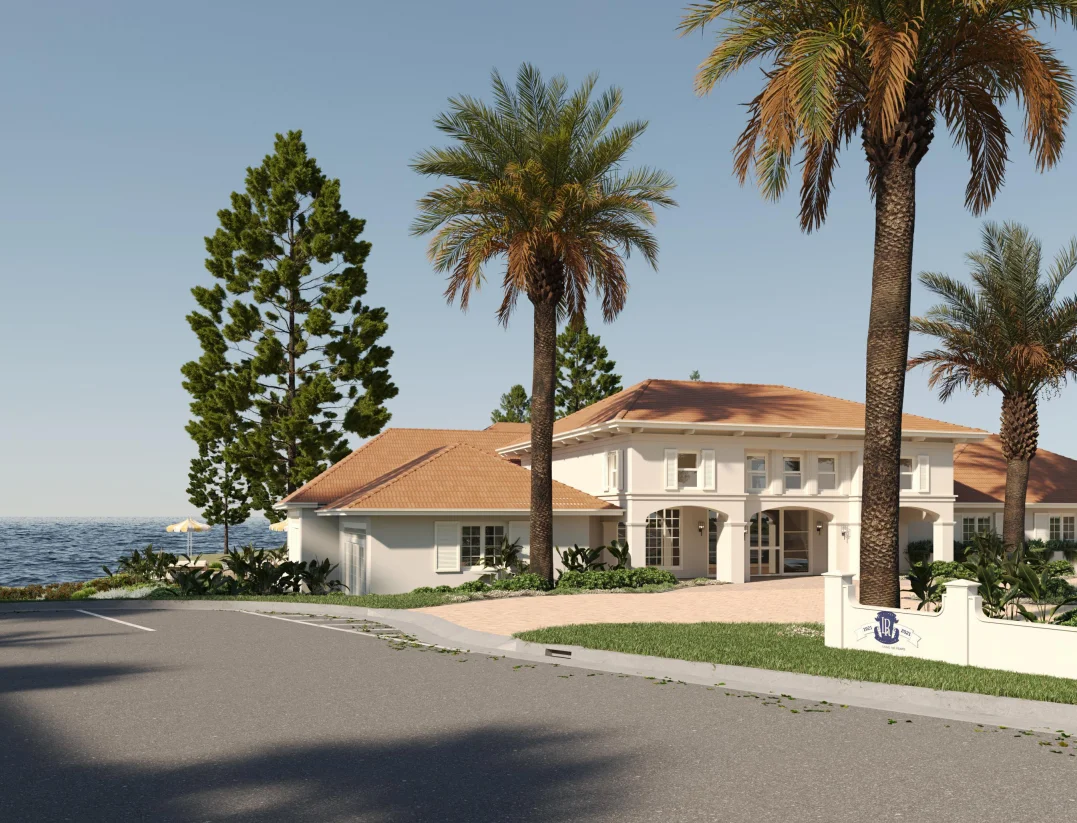
clubhouse redevelopment,
Photo Credit: DA2025/0764

Long Reef Golf Club Plan Remains Unapproved

The current application record lists no related applications for DA2025/0764.


For now, the Long Reef Golf Club redevelopment remains unapproved. The proposal’s future will depend on any further review process or additional material pursued by the club.

Published 29-Apr-2026
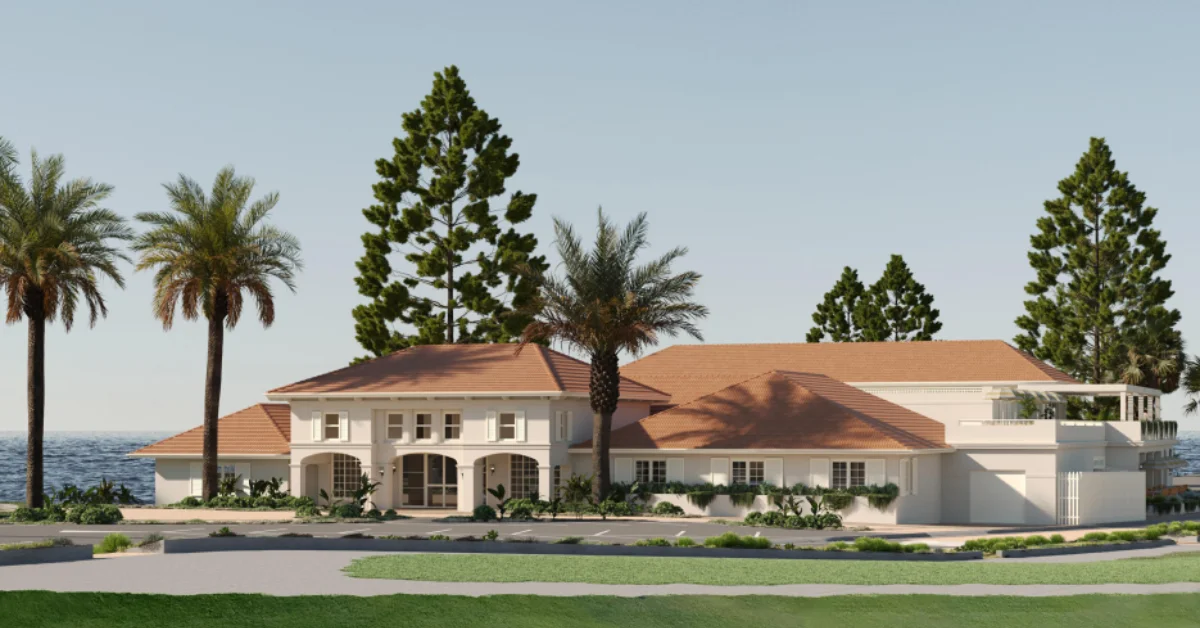
Collaroy Golf Clubhouse Redevelopment Nears Decision on $21.5m Proposal

A proposed redevelopment of the Long Reef Golf Club in Collaroy is nearing a decision, with plans to replace the existing oceanfront clubhouse with a larger two-storey building featuring expanded dining, event, and public-use spaces.


Decision Looms for Collaroy Proposal

The development application, lodged in June 2025, is approaching determination, with a decision expected by 15 April 2026 following assessment and a recommendation for approval.

Planning documentation dated 14 April 2026 clarified approved land use definitions and confirmed that updated parking design requirements apply specifically to the new parking areas.

Coastal Site in Collaroy Set for Change

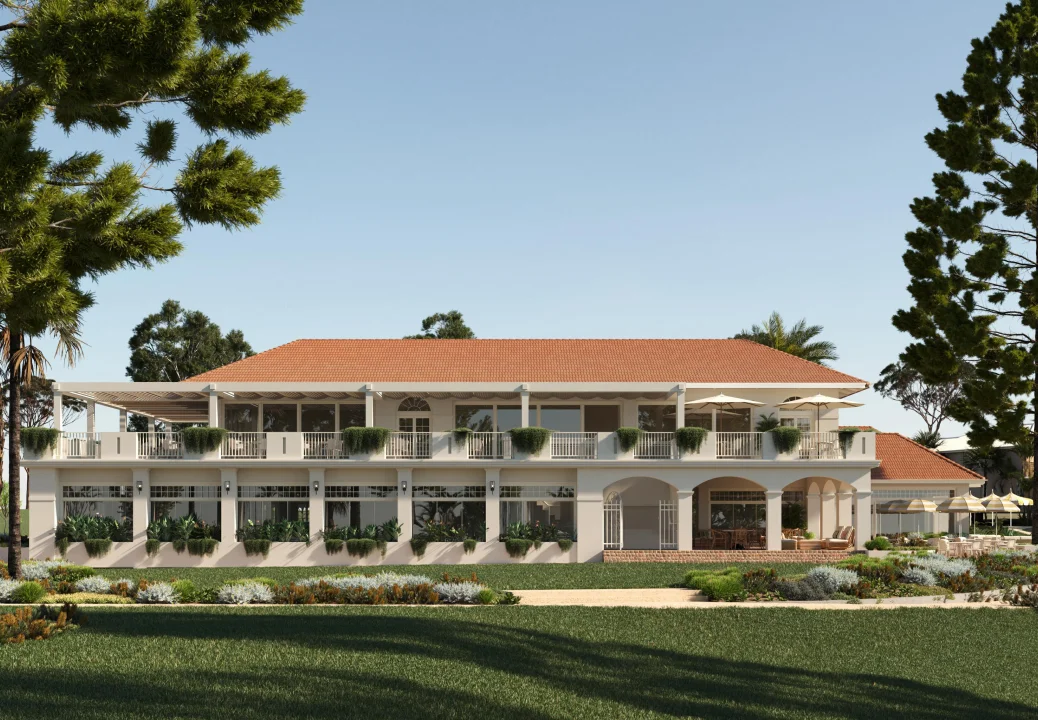
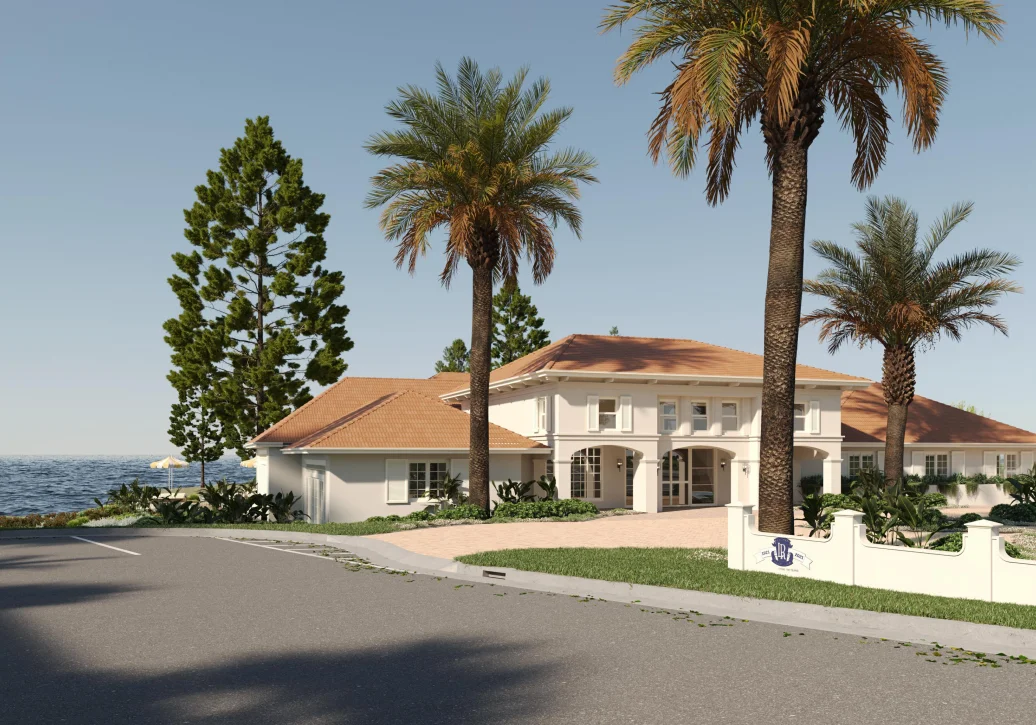
Near Fishermans Beach, the Long Reef Golf Club clubhouse has occupied its site for decades. The proposal would replace the current single-storey structure with a two-storey building while maintaining a similar footprint.

The redevelopment introduces a revised internal layout and expanded outdoor areas intended to support member facilities alongside broader public access. The changes would extend the range of uses across the site, particularly in hospitality and events.

Collaroy Golf Clubhouse
Photo Credit: DA2025/0764

Mediterranean-Inspired Design and Expanded Layout

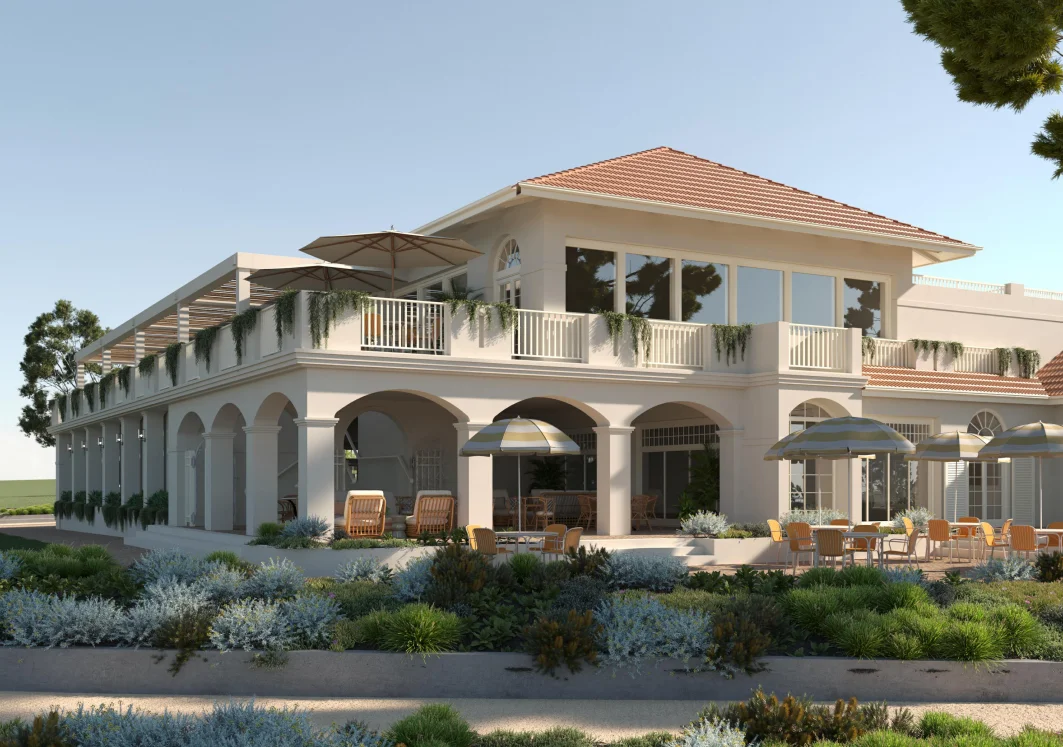
The proposed clubhouse draws on interwar Mediterranean design, reflecting architectural styles associated with Sydney’s coastal pavilions. The layout includes spaces positioned to take advantage of the surrounding coastal setting.

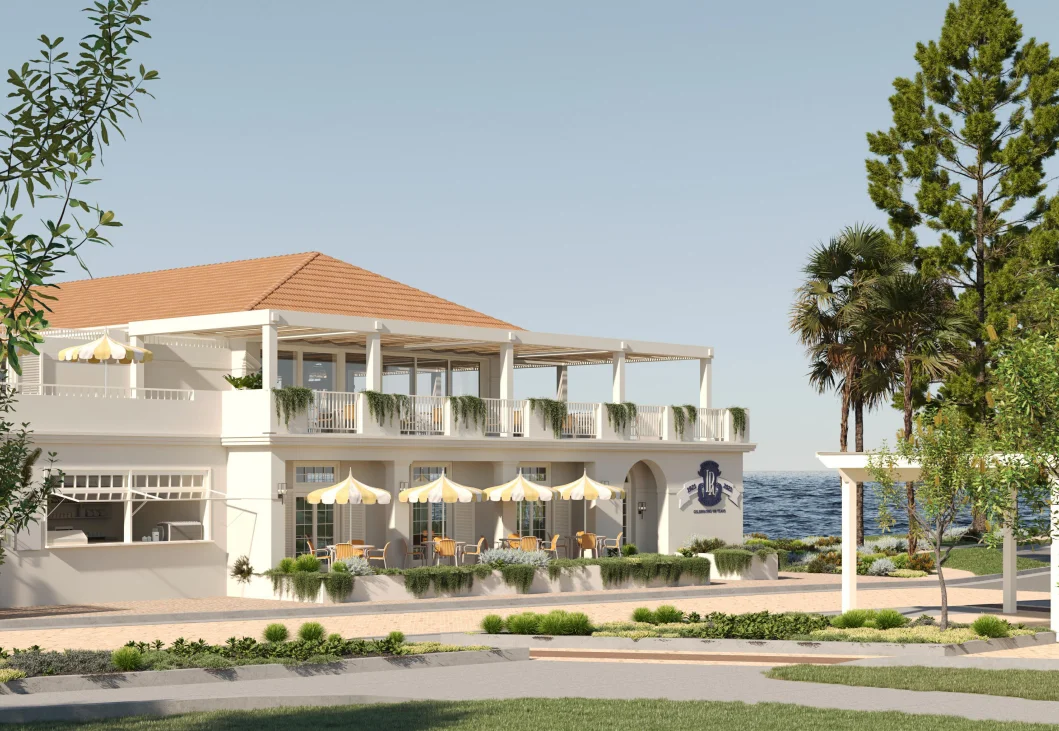
At ground level, plans include indoor dining, a members’ lounge with terrace access, and a garden terrace overlooking the beach. A covered outdoor dining area and a coffee kiosk are also proposed, allowing passersby to access services without entering the main building.

The upper floor would introduce additional lounge areas, a bar, and outdoor terraces designed to maximise coastal views. Multi-use rooms across both levels are proposed for members, visitors, and events.

Long Reef Golf Club
Photo Credit: DA2025/0764

Community Concerns Raised During Assessment

Submissions lodged during the assessment period have raised concerns about noise, traffic, parking demand, and the scale of the redevelopment. These issues form part of the considerations ahead of the final decision.

Visual impact assessments indicate that any loss of views for nearby properties would range from negligible to minor.

clubhouse redevelopment
Photo Credit: DA2025/0764

Parking Expansion and Operational Changes

The proposal includes an increase in parking capacity from 43 to 92 spaces, incorporating accessible bays, staff parking, and overflow areas.

Operational changes are also outlined, including the removal of 11 gaming machines. Club material indicates a shift toward hospitality and event income, intended to help maintain affordability for both members and the public.

coastal developmen
Photo Credit: DA2025/0764

If approved, construction is expected to take at least 18 months. Temporary arrangements are under consideration to allow continued operations during the redevelopment period.


The decision will determine whether the Collaroy clubhouse proceeds with the proposed redevelopment or remains in its current form.

Published 12-Apr-2026

Long Reef Golf Club Proposes $22 Million Upgrade in Collaroy

A $22 million redevelopment has been proposed for Long Reef Golf Club in Collaroy, aiming to modernise the clubhouse and improve community access.


Background and History of the Clubhouse

Long Reef Golf Club in Collaroy has lodged a development application to refurbish its clubhouse, originally built in 1965. While the golf course dates back to 1921, the clubhouse has undergone only incremental additions over six decades. The club now hosts approximately 70,000 rounds of golf annually, making it one of the busiest in New South Wales.

Long Reef Golf Club renovation
Photo Credit: DA2025/0764

Design Plans and Features

The proposed redevelopment involves replacing the existing one-storey structure with a two-storey building while maintaining a similar footprint. The redesign includes indoor dining, multi-use rooms for both members and the public, and various terraces with seating capacities ranging from 30 to 170 patrons across both levels.

The ground level will feature member and community rooms for hire, a members’ lounge and terrace, indoor dining areas, a garden terrace for 96 people, and a covered outdoor terrace for 50. The upper floor will add more multi-use spaces and terraces, expanding the venue’s potential for events and community use.

Community Integration and Facilities

A new coffee kiosk is included in the plans to accommodate passersby without requiring them to enter the clubhouse. This aims to separate member and public areas more effectively and make the club more welcoming to local residents.

Club officials said the intent is to generate income through increased event and hospitality services, keeping both member and public fees affordable, rather than relying on member subsidies.

Collaroy development
Photo Credit: DA2025/0764

Parking Expansion and Gaming Room Removal

To support extended operating hours and a higher volume of visitors, the club plans to expand parking capacity from 43 to 92 spaces. This includes an overflow area, new accessible bays, and dedicated staff parking.

The club will also remove its existing 11 pokie machines, which have not been a major source of revenue. No gaming area is included in the refurbishment plans, aligning with broader concerns about gambling harm in the Northern Beaches area.

Coastal Resilience Measures

The clubhouse is situated near Fishermans Beach but is reportedly shielded from the types of coastal threats faced further north in Collaroy. Nevertheless, a Coastal Engineering Report has outlined precautions such as using water-resistant materials, elevating power points, and installing laminated glass doors. These steps are designed to withstand rare storm events, including a one-in-one-hundred-year scenario.

Long Reef Golf Club
Photo Credit: DA2025/0764

Project Timeline and Next Steps


The development application is currently with NBC, with exhibition yet to open as further documentation is compiled. The club expects that once approved, construction would take at least 18 months. Plans are in place to minimise disruption, including potentially using the existing Pro Shop as a temporary facility.

Published 14-July-2025